
Views
Address
2626 Freestad Road, Arlington, WA
Price
$ 1,050,000
Property Attributes
- ID#2596624
- TypeSingle Family
- CountySNOHOMISH
- CityArlington
- AreaNorthwest Snohomish
- NeighborhoodLake Ki
- Zip98223
- StyleTraditional
- Year Built2005
- Taxes$ 8631
- Price$ 1,050,000
- Bedrooms4
- Full Bathrooms2
- Half Bathrooms1
- Sqr Footage2701
- Lot Size1.42 Acres
Data Source:
Northwest Multiple Listing Service (NWMLS)
Property Description
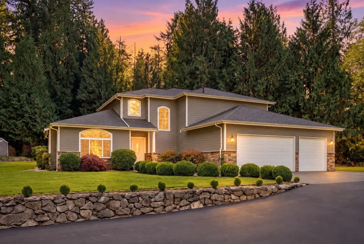
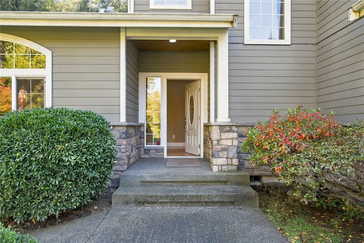
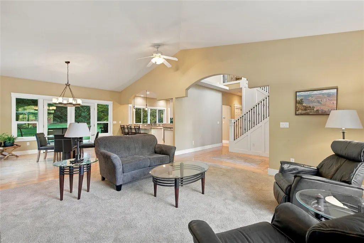
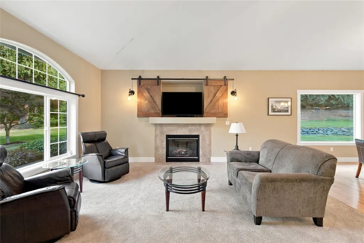
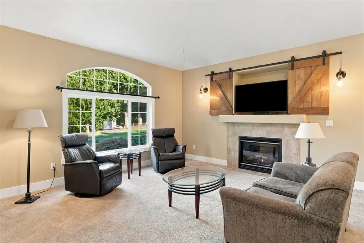
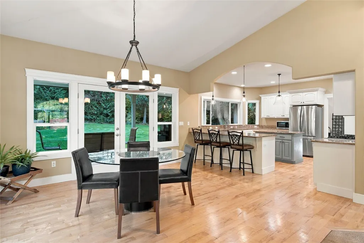
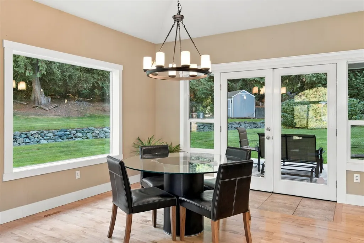
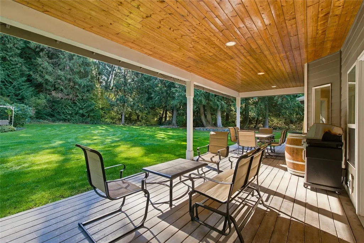
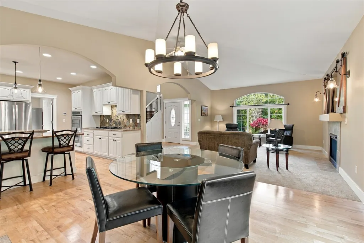
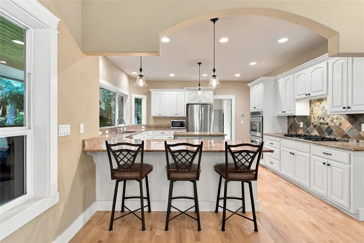
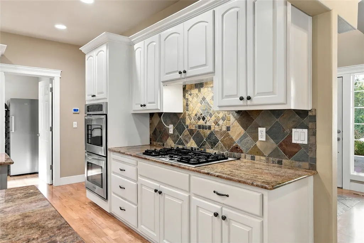
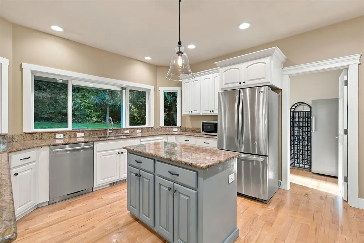
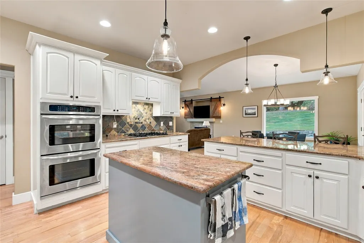
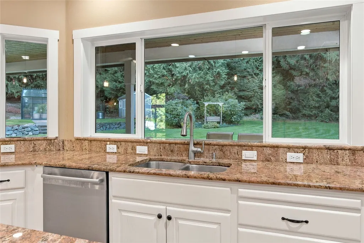
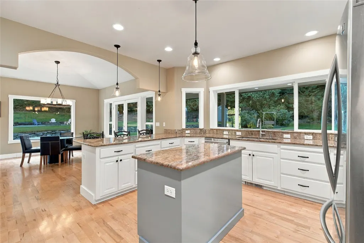
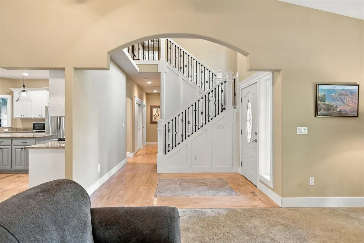
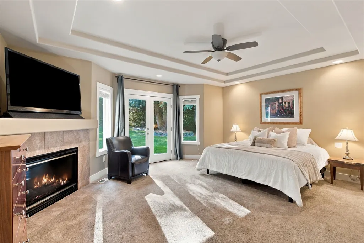
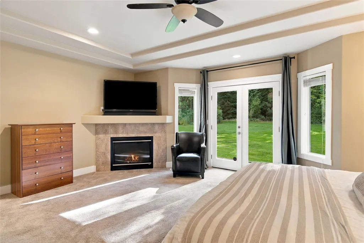
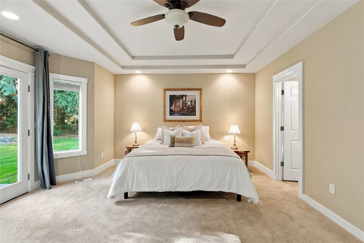
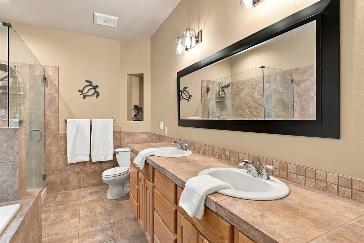
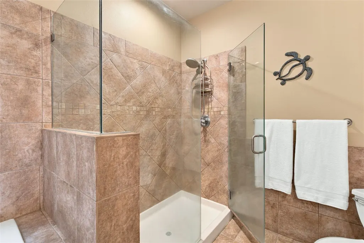
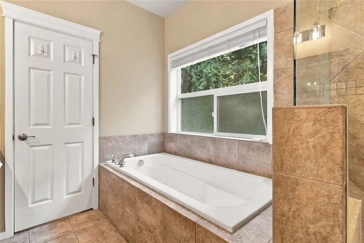
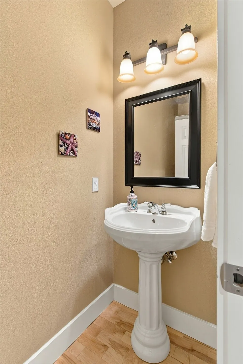
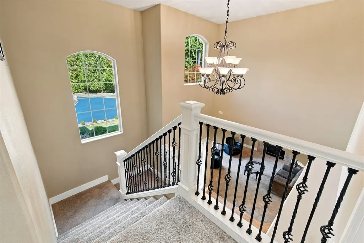
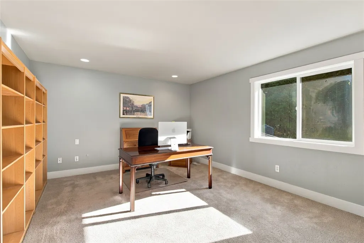
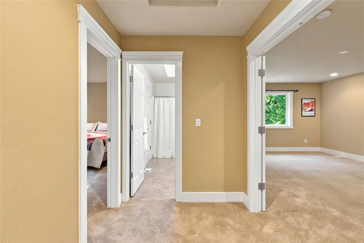
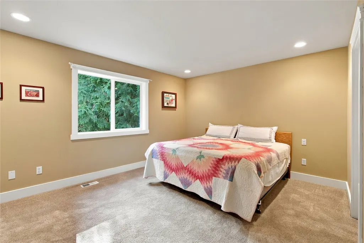
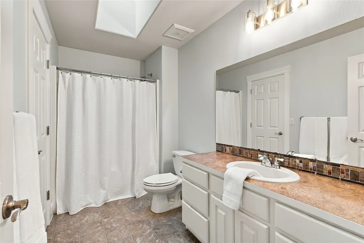
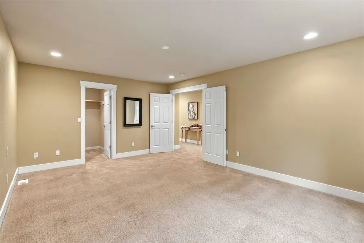
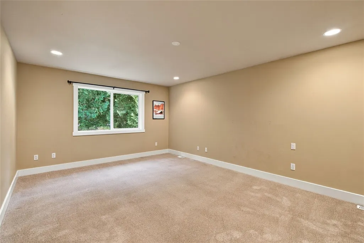
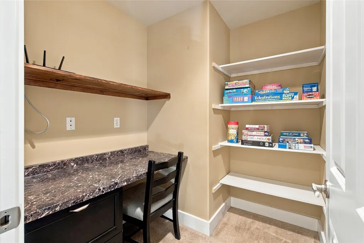
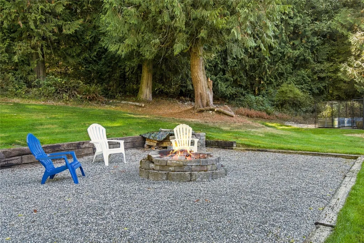
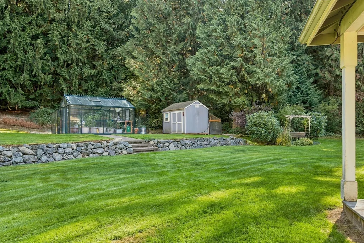
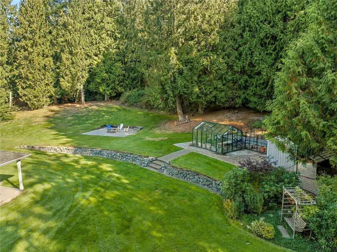
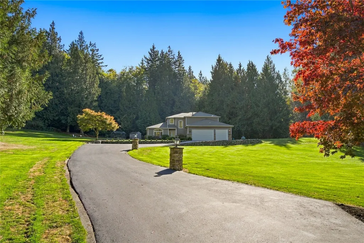
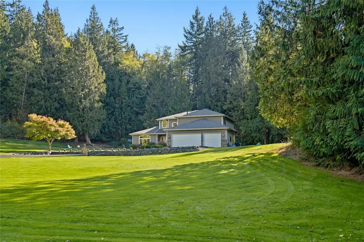
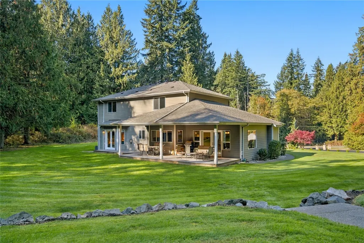
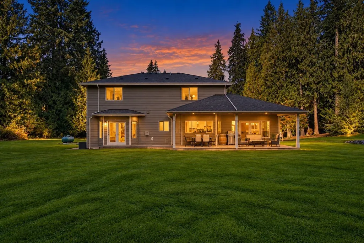
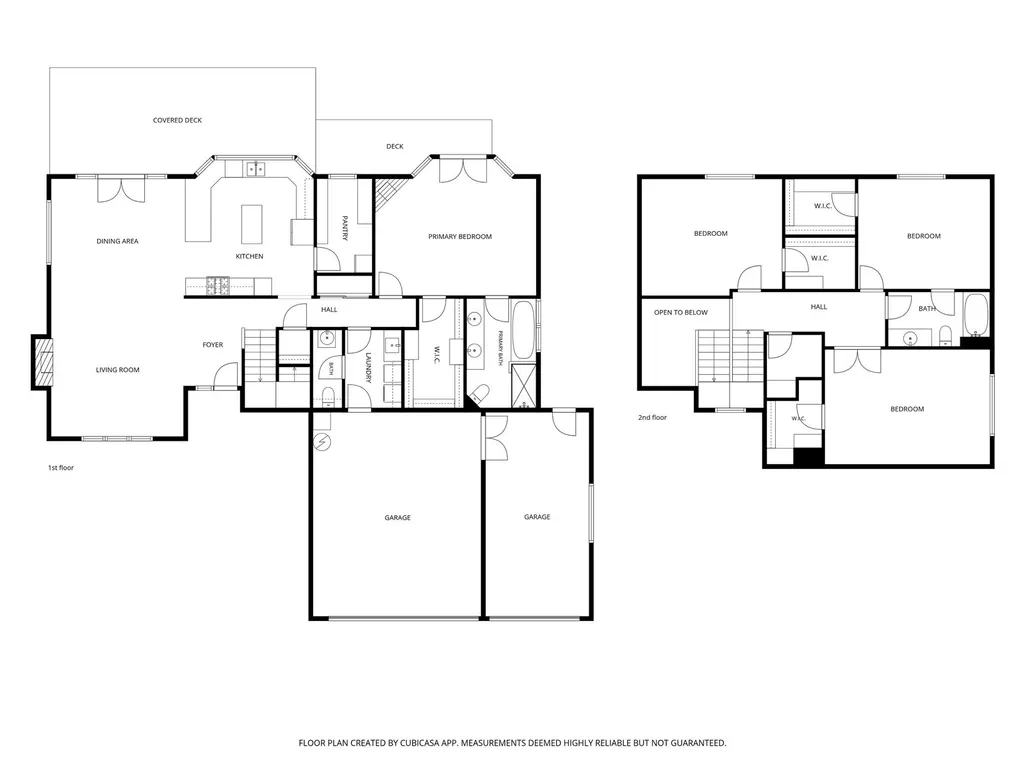
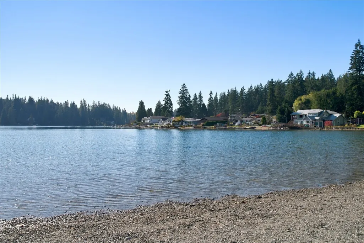
Privately situated on 1.4 acres in the desirable Lake Ki community, this beautiful 4-bedroom home offers an exceptional blend of comfort and tranquility. A stately stone-column entrance and sweeping paved driveway welcome you to an inviting open floor plan featuring rich hardwood floors and abundant natural light. The chef's kitchen showcases granite countertops, a center island, 5-burner gas cooktop, double ovens, and a spacious walk-in pantry. The main-floor primary suite offers double tray ceilings, a gas fireplace, beautifully appointed ensuite bath, and French doors opening to a secluded deck. All four bedrooms feature walk-in closets. An expansive covered deck overlooks private grounds featuring a Belgian-made Royal Victorian greenhouse, fenced raised-bed gardens, and a firepit. A new roof in 2025 offers added peace of mind, while the 3-car garage provides flexibility, with one bay currently configured as a workshop featuring 110V and 220V power and a removable wall for additional covered parking. Located in the sought-after Seven Lakes area, enjoy exceptional swimming, boating, fishing, and outdoor recreation, with major shopping and dining destinations, including Costco and Smokey Point, just a short drive away. A rare combination of peaceful country living and convenient access to everything you need!
| Elementary School | Middle School | High School |
|---|---|---|
| Lakewood Elem | Lakewood Mid | Lakewood High |
| Price History | |
|---|---|
| 10/22/2026 | Listed $1,050,000 |
General Features
| Living Area | 2701 |
|---|---|
| Sewer | Septic Tank |
| Heating | Forced Air,Heat Pump |
| Cooling | Forced Air,Heat Pump |
| Possession | Closing |
| Roof | Composition |
| Appliances | Dishwasher,Disposal,Double Oven,Dryer,Microwave,Refrigerator,Stove(s)/Range(s),Washer |
| Architectural Style | Traditional |
| Year Built | 2005 |
| View | Territorial |
| Topography | Level,Partial Slope,Terraces |
| Levels | Two |
| Property Subtype | Single Family Residence |
| Tax Year | 2025 |
| Building Name | Lake Ki View Tracts |
| County | Snohomish |
| New Construction | No |
| Property Type | Residential |
| HOA | No |
| Attached Garage | Yes |
| Subdivision Name | Lake Ki |
| Facing Direction | Northwest |
| Garage Y/N | Yes |
| Full Baths | 2 |
| Special Listing Conditions | None |
| Status | Active |
| Directions | 172nd to Lakewood Rd,Left onto McRae Rd follow,Right onto Freestad,house is on the left side of the road. |
| High School | Lakewood High |
| City | Arlington |
| Entry Location | Main |
| Senior Community Y/N | No |
| High School District | Lakewood |
| MLS Area | 770 - Northwest Snohomish |
| Lot Size Units | Square Feet |
| Lot Size Square Feet | 61855 |
| Carport Y/N | No |
| Listing Terms | Cash,Conventional,FHA,VA Loan |
| Elementary School | Lakewood Elem |
| Land Lease Y/N | No |
| Tax Annual Amount | 8631 |
| Middle/Junior High School | Lakewood Mid |
| Property Condition | Very Good |
| Public Remarks | Privately situated on 1.4 acres in the desirable Lake Ki community,this beautiful 4-bedroom home offers an exceptional blend of comfort and tranquility. A stately stone-column entrance and sweeping p |
| Virtual Tour | https://www.cribflyer.com/2626-freestad-road/mls |
| Structure Type | House |
| Building Area Units | Square Feet |
| Standard Status | Active |
| Water Company | Seven Lakes Water District |
| Property Style | 12 - 2 Story |
| NWM_ShowMapLink | Yes |
Interior Features
| Interior Amenities | Bath Off Primary,Ceiling Fan(s),Dbl Pane/Storm Window,Dining Room,Fireplace,Fireplace (Primary Bedroom),French Doors,Pantry,Skylight(s),Vaulted Ceiling(s),Walk-In Closet(s),Water Heater,Wired for Gen |
|---|---|
| Basement | None |
| Flooring | Ceramic Tile,Hardwood,Vinyl,Carpet |
| Total Fireplaces | 2 |
| Fireplace Features | Gas |
| Air Conditioning Y/N | Yes |
| Heating Y/N | Yes |
| Fireplace Y/N | Yes |
| Half Baths | 1 |
| Total Bedrooms | 4 |
| Main Level Bedrooms | 1 |
| Total Baths | 3 |
| Bedrooms Possible | 4 |
| Water Heater Type | Gas |
| Water Heater Location | Garage |
| Fireplaces Main | 2 |
| Power Production Type | Electric,Propane |
| Bedrooms Upper | 3 |
| Baths Half Main | 1 |
| Baths Full Upper | 1 |
| Baths Full Main | 1 |
| Bathrooms | 2.5 |
Exterior Features
| Exterior Amenities | Cement/Concrete,Stone,Wood |
|---|---|
| Vegetation | Garden Space,Wooded |
| Parking Features | Attached Garage,RV Parking |
| Lot Features | Paved |
| Water Source | Public |
| Total Parking | 13 |
| Inclusions | Dishwasher(s),Double Oven,Dryer(s),Garbage Disposal,Microwave(s),Refrigerator(s),Stove(s)/Range(s),Washer(s) |
| Foundation Details | Poured Concrete |
| Building Area Total | 2701 |
| Lot Size Acres | 1.42 |
| Waterfront Y/N | No |
| Covered Spaces | 3 |
| Irrigation Water Rights Y/N | No |
| Site Features | Cable TV,Deck,High Speed Internet,Outbuildings,Patio,Propane,RV Parking,Sprinkler System |
| Parking Uncovered Total | 10 |
| Lot Number | 8 |
Amenities
- Foreclosure
- Views
- Short Sale
- New Construction
- Adult 55+
- Lease To Own
- No HOA Fees
- Furnished
- Primary On Main
- Air Conditioning
- Seller Finance
- Green
- Fixer Upper
- Horse
- Golf
- Fireplace
- Deck
- Garage
- Basement
- Pool
Property vs Single Family Average in 98223
Price
Taxes
Year Built
Visits

